





Precision 6061 Machine Vision Gimbal Base with Vibration-Dampening Fixturing and Stress-Relief Protocol
Tagged:
Machine Vision Components
6061 Aluminum Milling
Gimbal Base Machining
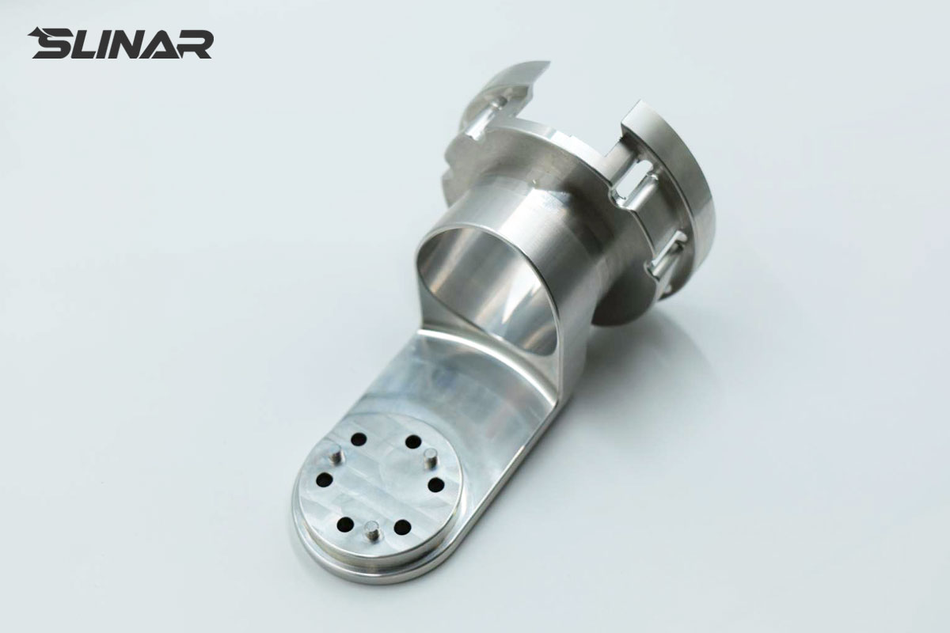
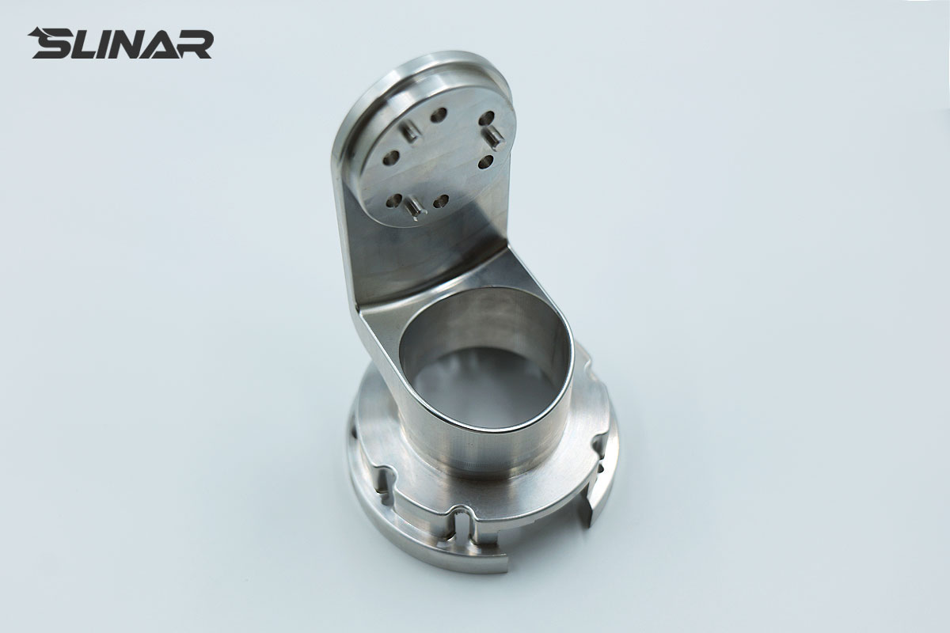
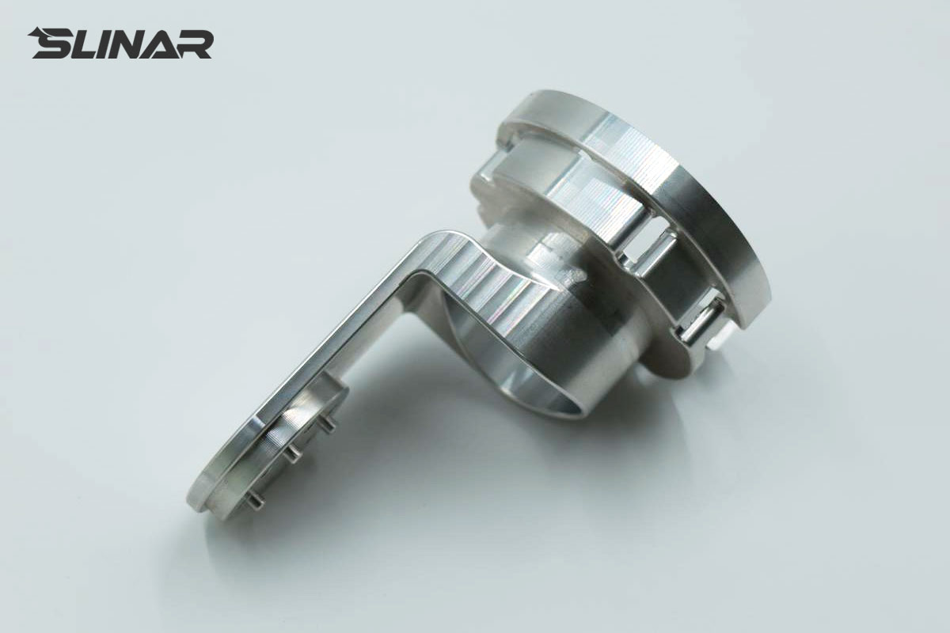
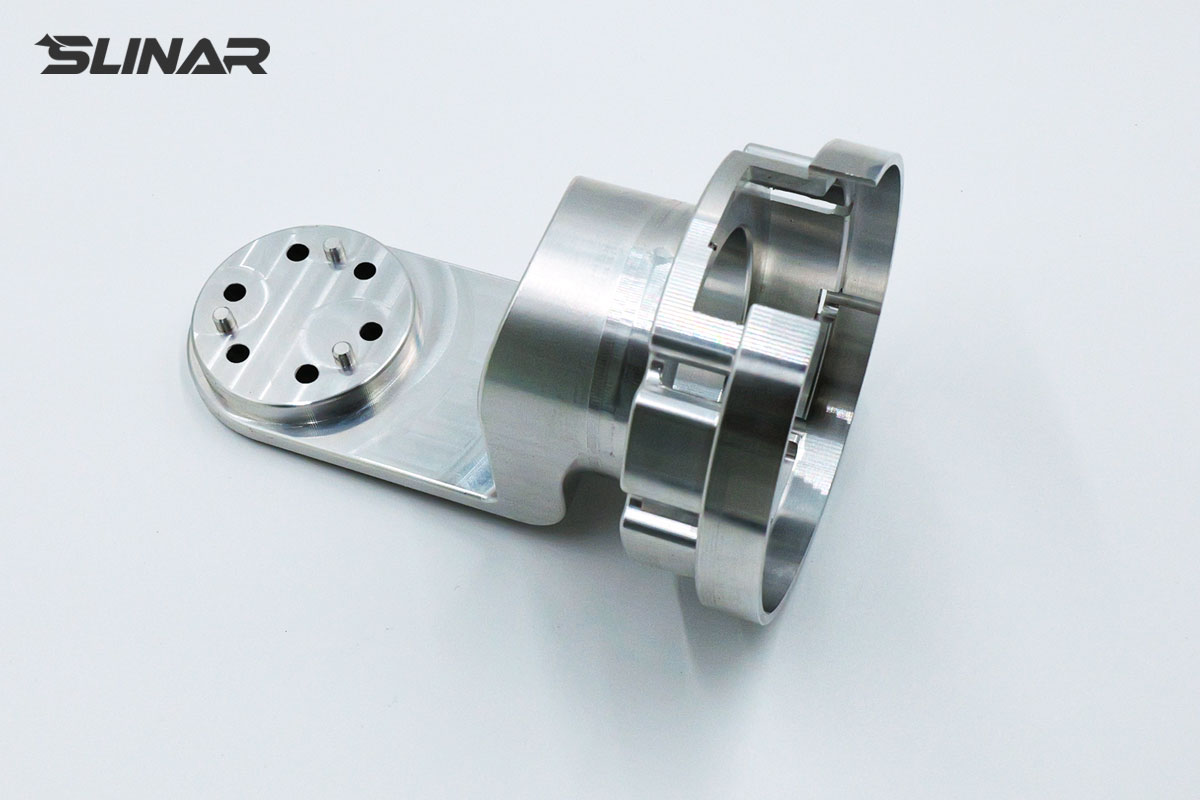
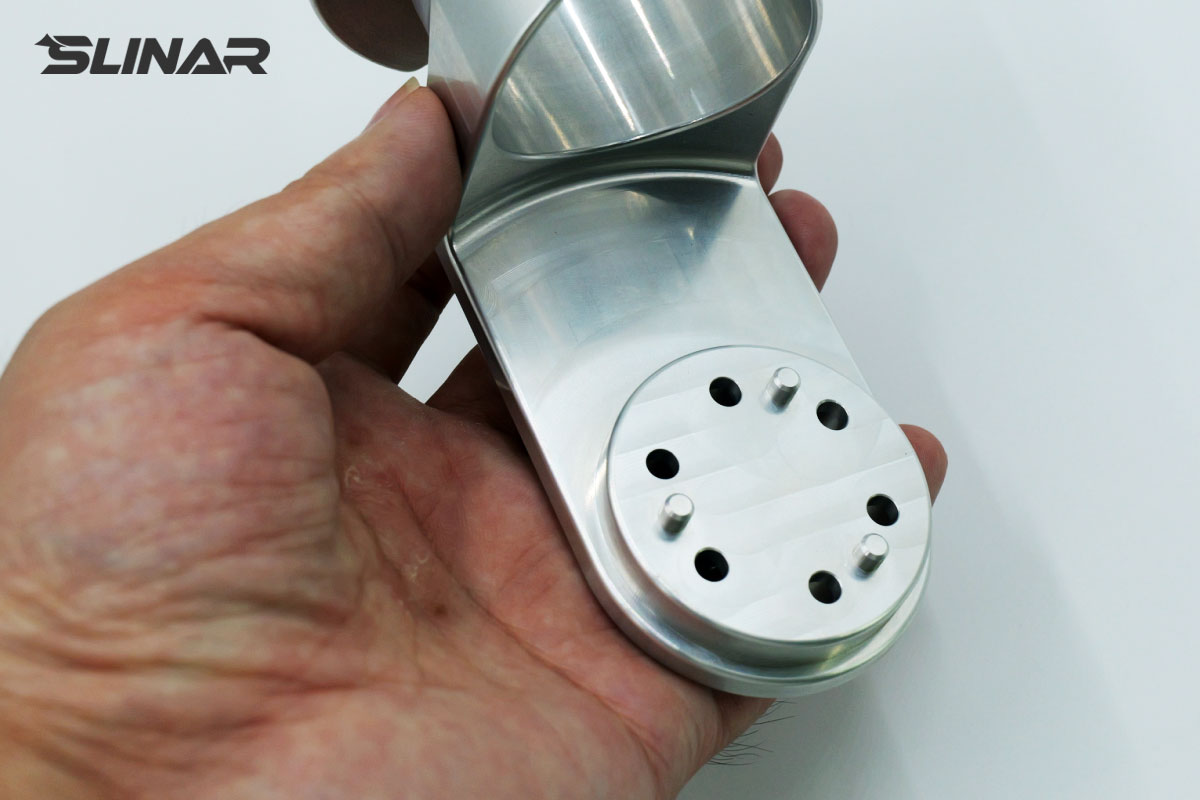
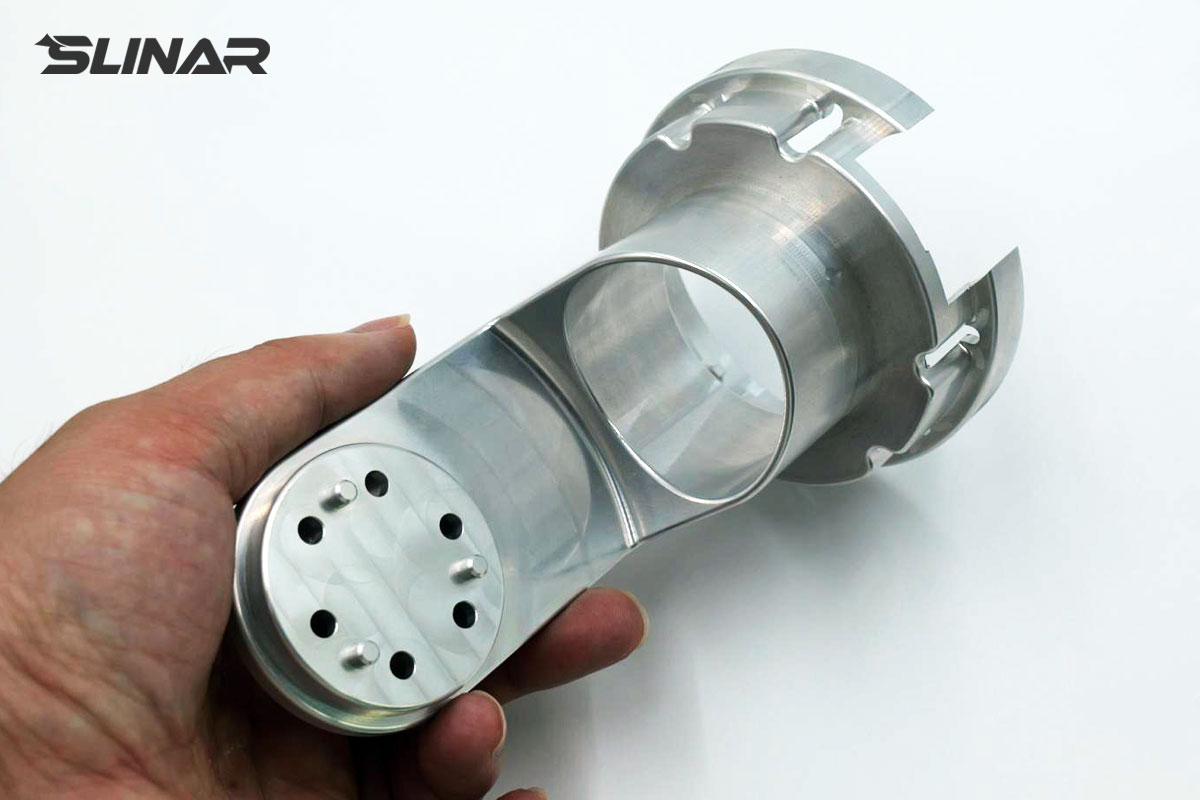
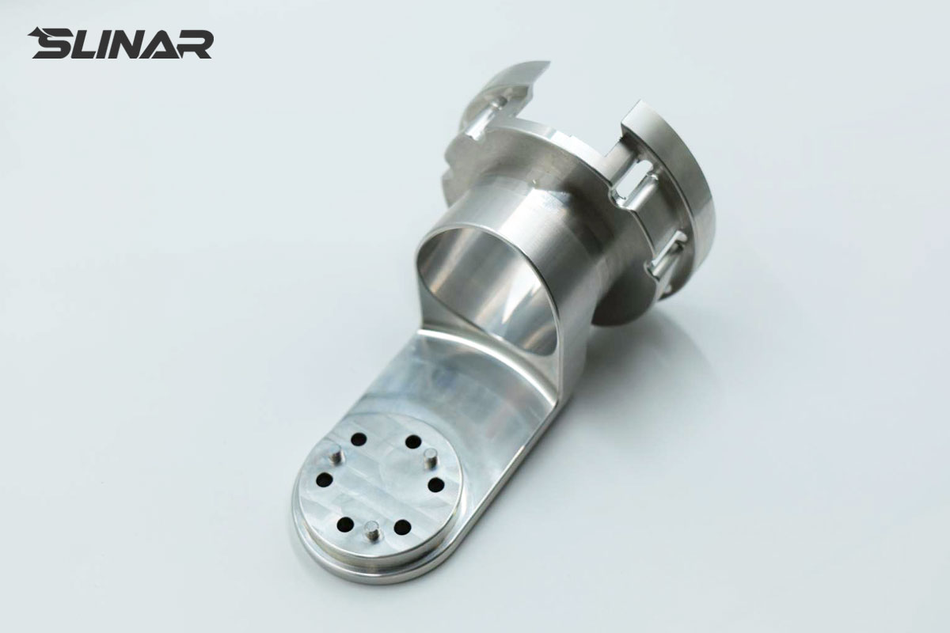
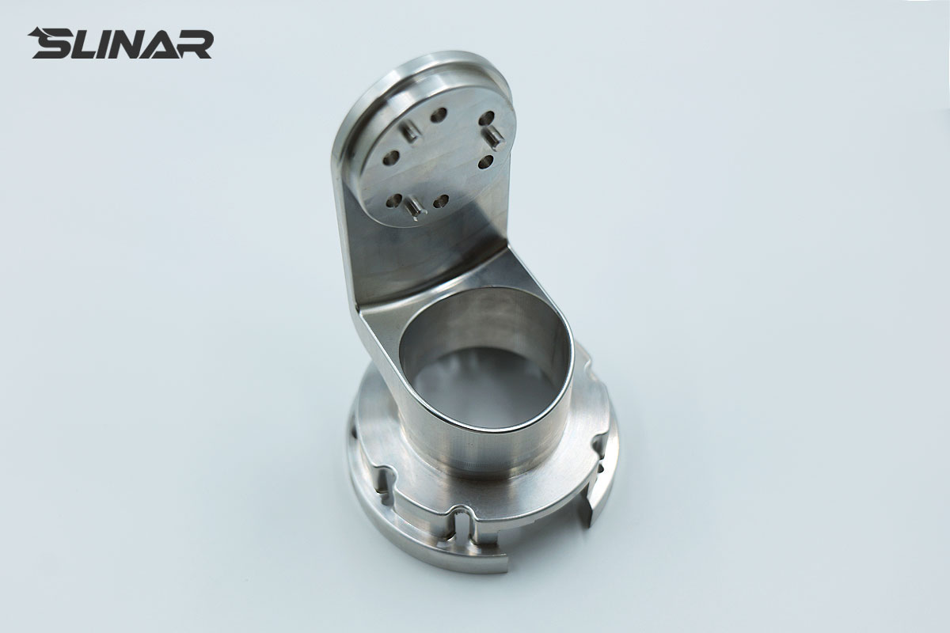
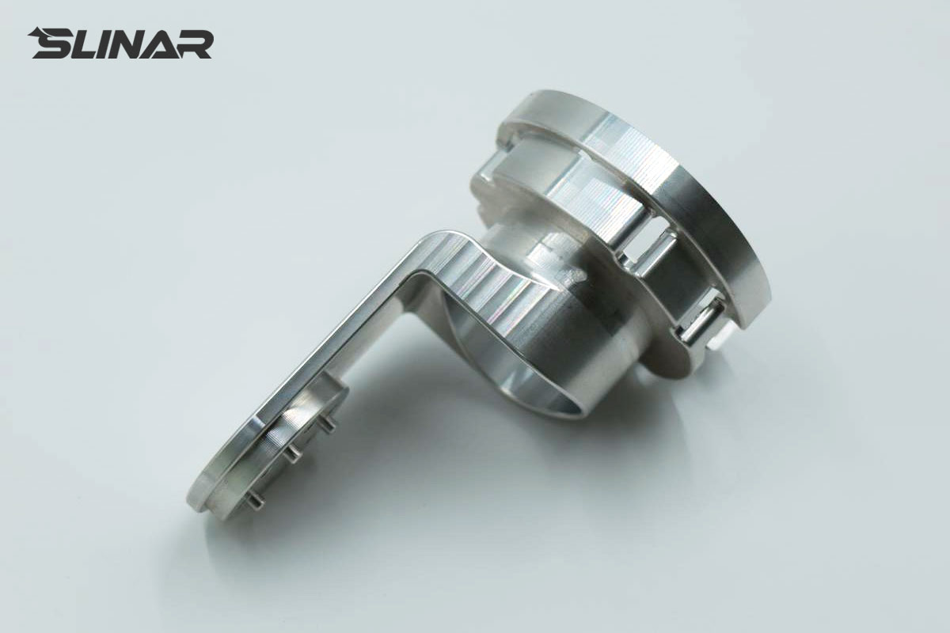
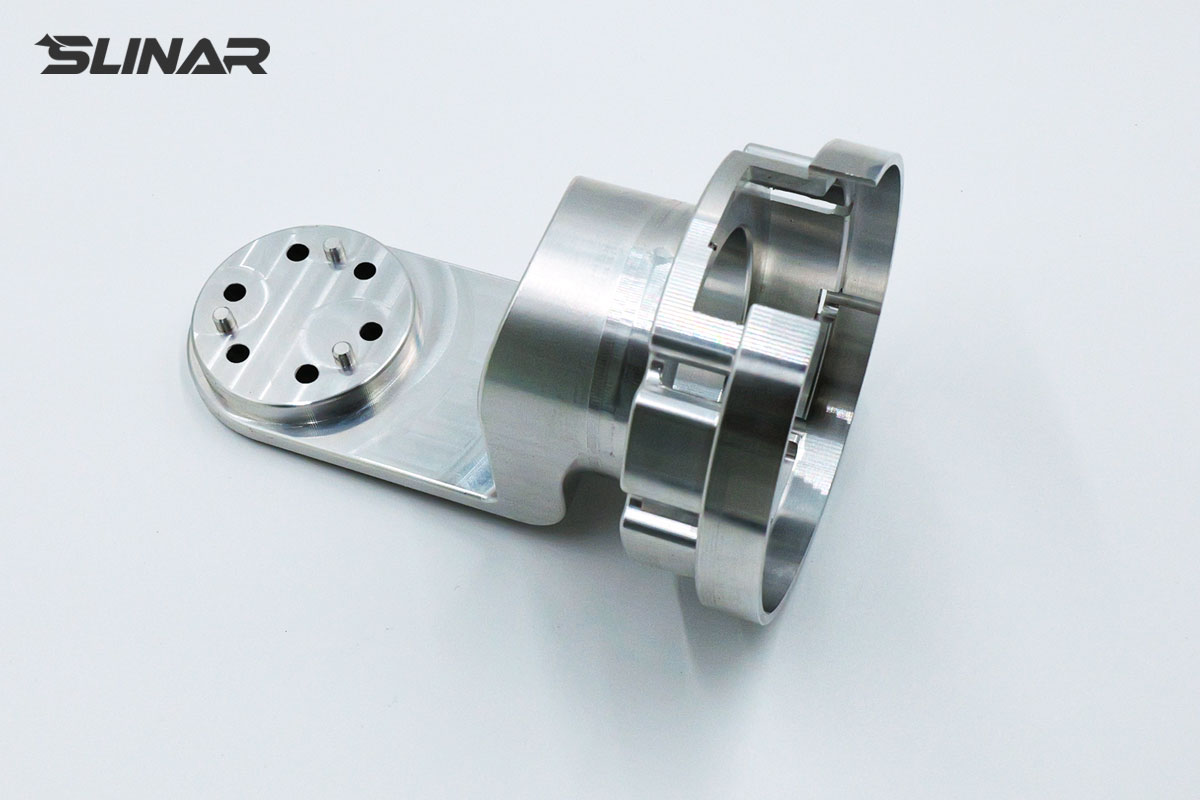
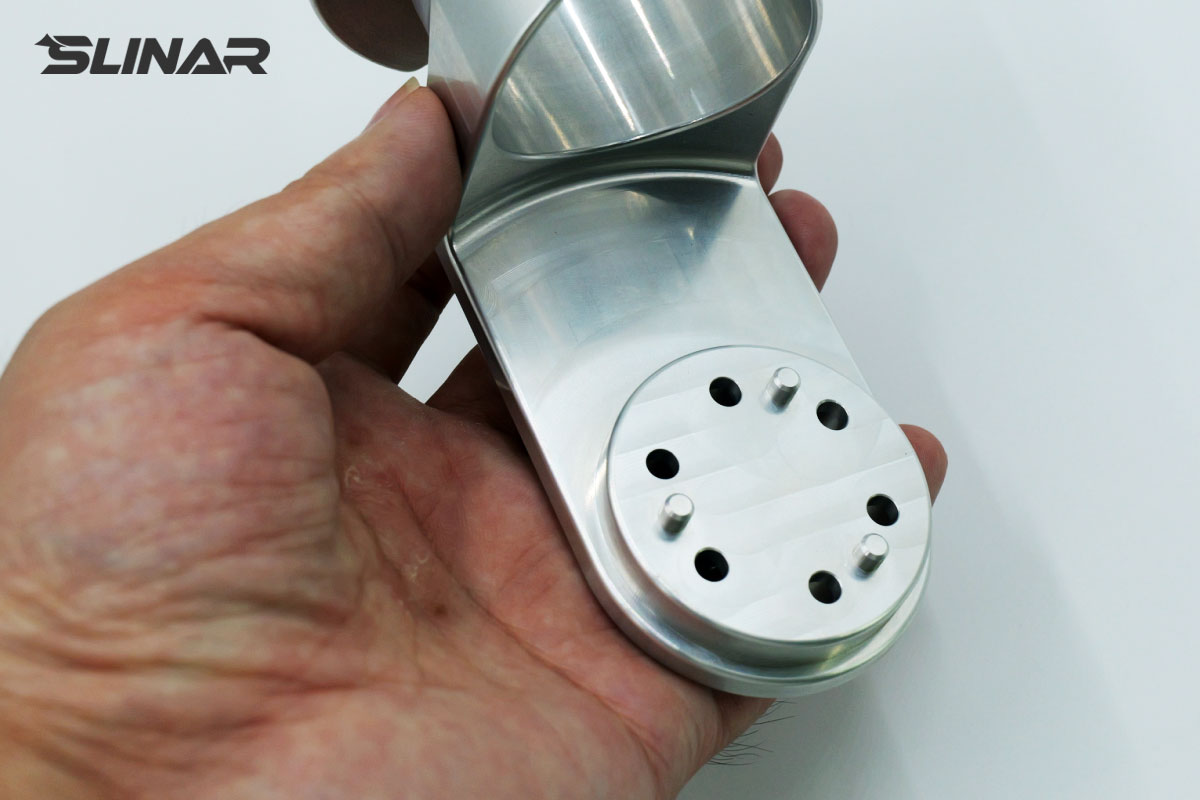
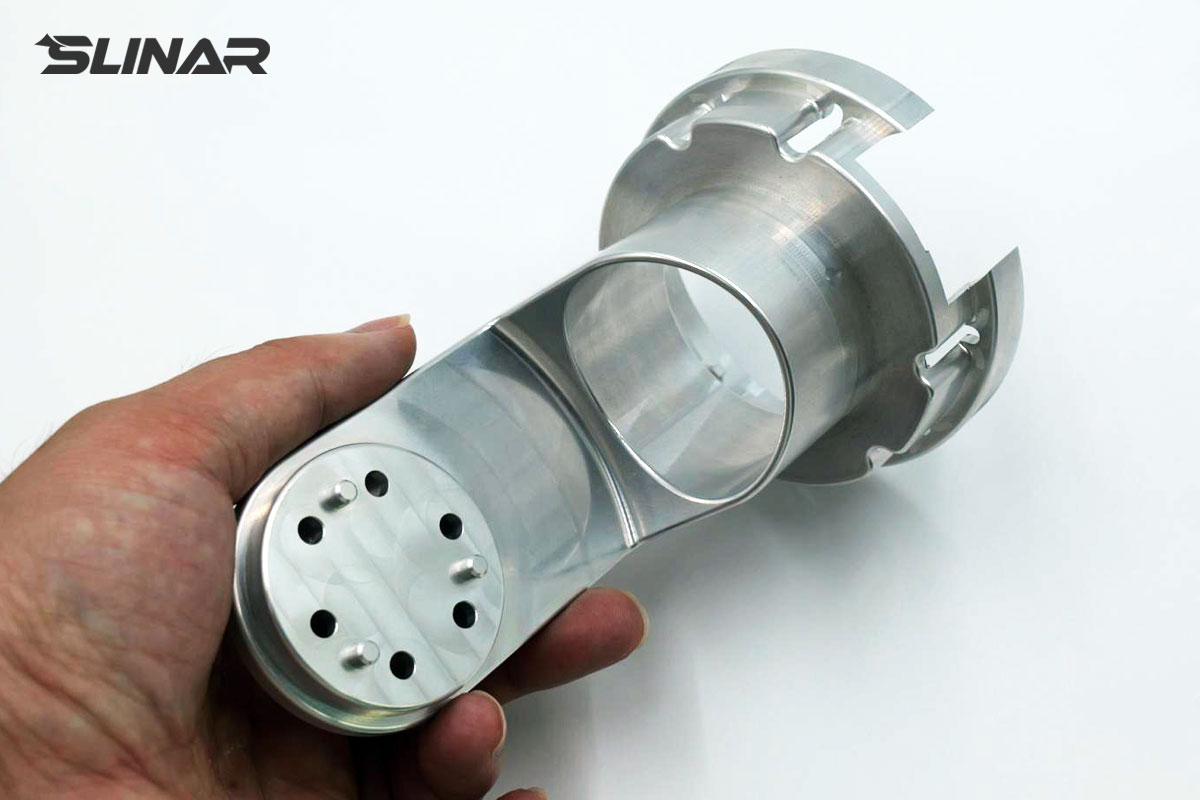
We manufactured a precision 6061 aluminum gimbal base for an industrial machine vision inspection system. This component serves as the mounting interface between the camera assembly and the positioning stage — requiring stable flatness and consistent geometry to maintain optical alignment. Machine vision gimbals differ from UAV camera mounts in their operating conditions: they move at lower speeds but carry heavier optical modules, and vibration sources are more localized (stage motion vs. airflow). The base is machined from 6061-T6 billet, featuring a thin-wall mounting surface and multiple precision locating holes. The primary challenge was maintaining flatness in the thin mounting plate — 6061 aluminum's lower rigidity compared to 7075 makes it more susceptible to clamping-induced distortion and stress release during machining [citation:8]. We designed a vacuum-fixturing strategy with full-surface support and controlled suction pressure to eliminate point-load deformation, combined with a staged rough-to-finish protocol — roughing with generous allowance, 24-hour ambient stress relief, then high-speed finishing with light cuts and flood coolant to prevent thermal growth .
| Project Name | 6061 Machine Vision Gimbal Base |
| Key Metric | Specification |
| Mounting Surface Flatness | ≤0.02mm (camera interface) |
| Dimensional Tolerance | ±0.02mm (critical locating features) |
| Surface Roughness | Ra≤1.6μm (machined surfaces) |
| Material | Aluminum 6061-T6 |
| Surface Treatment | As-machined |
| Machining Process | Precision CNC milling |
CMM inspection verified flatness (≤0.02mm) and hole position accuracy (±0.02mm) after the stabilization period. Surface roughness confirmed at Ra≤1.6μm.
Ideal for machine vision camera mounts, inspection system bases, precision optical platforms, and automation positioning interfaces.
