




CMM Inspection in CNC Machining Quality Management
Published on Tuesday, 03. November 2026
Content Guide:How coordinate measuring machines (CMMs) are used to inspect CNC-machined parts, verify tolerances, and catch dimensional errors before they reach assembly.
In modern manufacturing, CNC machining and CMM inspection are usually discussed together for a simple reason: one cuts the part, the other proves it was cut correctly. Used as a pair, they close the gap between what a drawing specifies and what actually comes off the machine. This article looks at how each technology works in quality management and where the real value of combining them shows up on the shop floor.
CNC Machining: The Precision Engine
CNC machining automates the cutting process by following a pre-programmed set of instructions. Milling, drilling, turning and grinding can all run with a repeatability that manual operation cannot match. The practical benefit is not just speed. Once a program is proven, the same part can be produced again months later with minimal variation, and operator error stops being the main source of scrap.
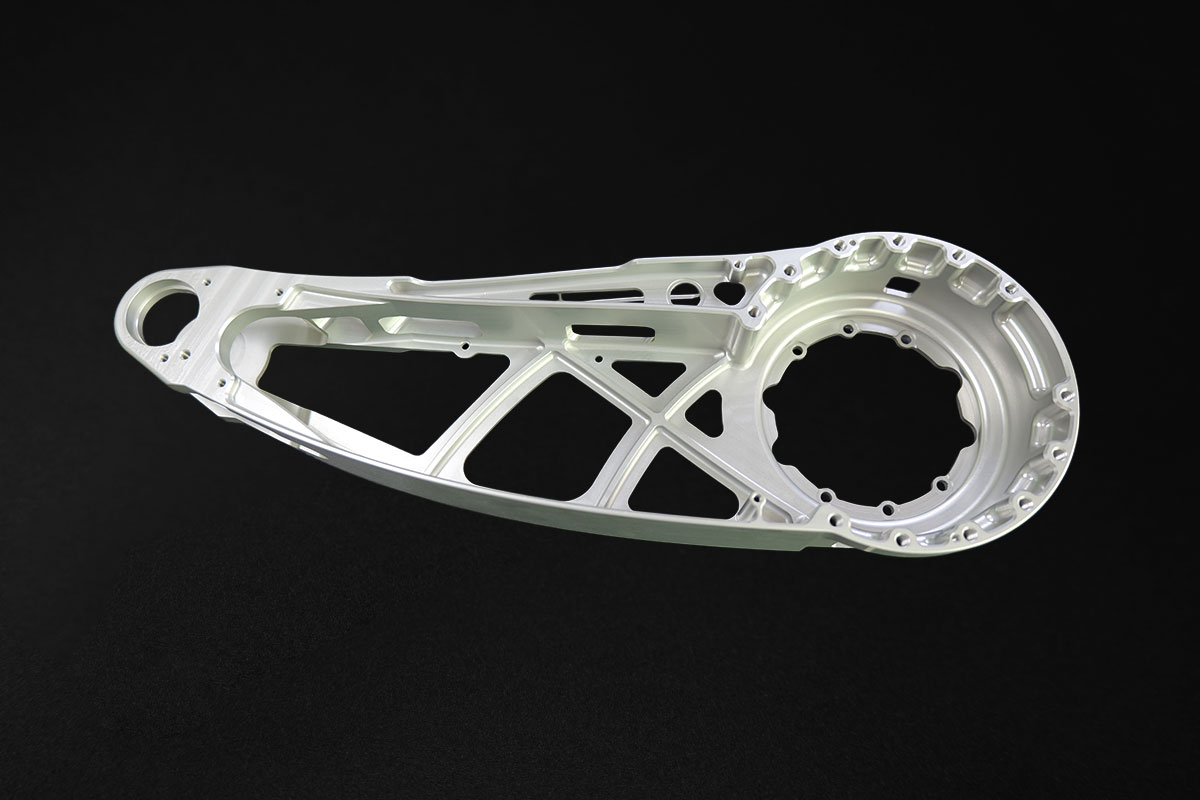
The bigger advantage shows up with complex geometry. Shapes that are awkward or impossible to cut by hand — deep pockets, thin walls, curved surfaces — are routine for a CNC machine, provided the toolpath and fixturing are right. This is why aerospace, automotive and medical device work relies on CNC for parts where a few hundredths of a millimeter matter.
CNC also makes change easier. When a design revision comes in, the program is edited rather than the process rebuilt. In practice this shortens the turnaround between a drawing change and a part that reflects it, which matters when product cycles are short.

CMM Inspection: The Guardian of Quality
A CNC machine can hold tolerance, but it cannot confirm that it did. That is the job of the coordinate measuring machine. A CMM uses a probe to touch points on the part and calculates its geometry in three dimensions, producing hard numbers for dimensional accuracy, surface finish and geometric tolerance. Compared with calipers or gauges, a CMM covers far more features in a single setup and leaves a record that can be compared over time.
The more useful arrangement is when CMM data feeds back into the CNC program. If a batch drifts consistently in one direction, the inspection results point to which axis or tool is responsible, and the program or offset can be corrected before the next run. That loop — machine, measure, adjust — is where quality stops being a final gate and becomes part of the process itself.

Where the Two Technologies Work Best Together
Tighter process control: When CMM results are reviewed regularly, small shifts in the process are caught early. Correcting an offset before a full batch is cut is cheaper than sorting good parts from bad ones afterward.
Faster development cycles: For prototypes, the combination shortens the loop between cutting a test part and knowing whether it is correct. First-article inspection becomes a routine step rather than a bottleneck.
Decisions based on measurement, not opinion: CMM output gives quality teams concrete data to work with — trends across batches, recurring deviations on a specific feature, and evidence for whether a process change actually helped.
Lower cost through less rework: Automating inspection alongside machining reduces scrap, shortens lead times and cuts the amount of rework that never shows up in a quote but does show up in the final cost.
A defensible quality record: In markets where customers audit suppliers, documented CMM data backed by a controlled CNC process is often what separates a supplier that wins contracts from one that merely bids on them.

Taken together, CNC machining and CMM inspection cover the two halves of quality management: producing a part to specification and proving that it meets it. Neither is especially new, but using them as a connected system — where inspection data actually changes how the next part is machined — is where most of the practical gain sits. As both technologies continue to improve, that connection is likely to become a standard expectation rather than an advantage.
Previous:Wire EDM vs Conventional Machining: 5 Irreplaceable Advantages
Next:No More/End