




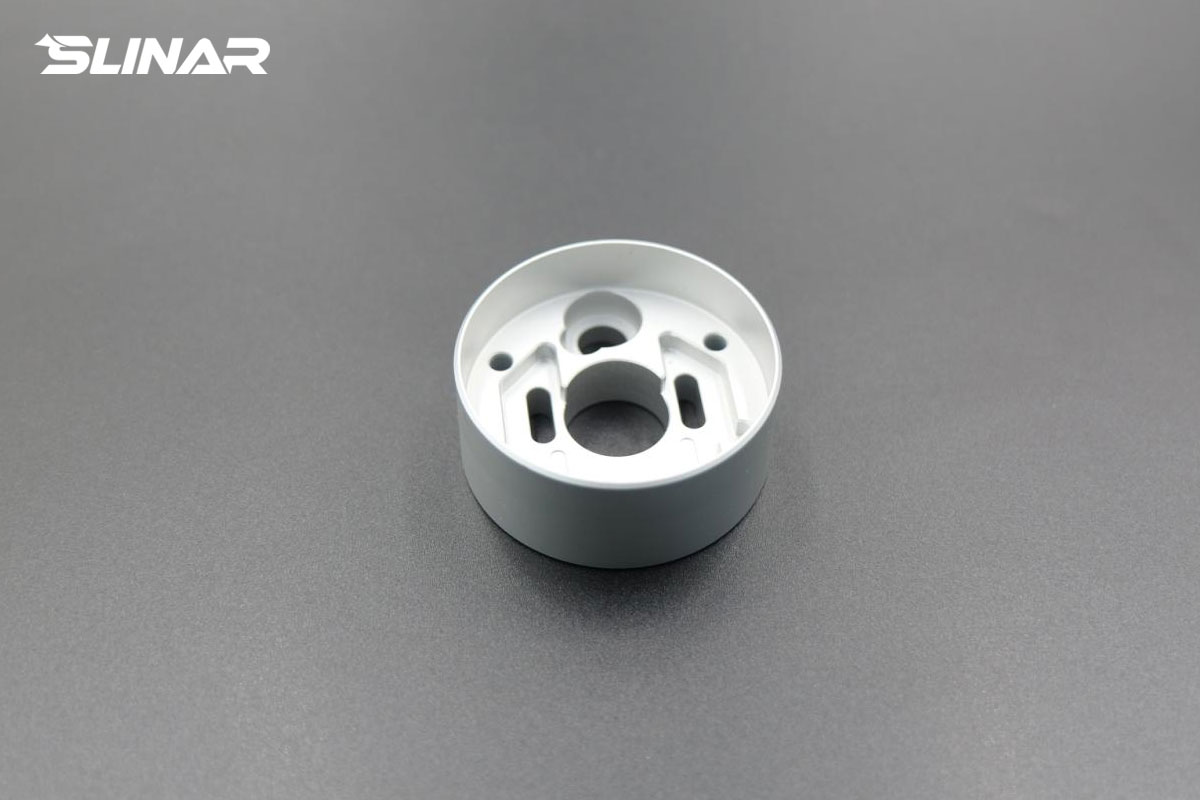
Precision 6061-T6 Semiconductor Optical Inspection Module Base Housing with Coaxiality Control
Tagged:
Optical Inspection Housing
6061-T6 Aluminum Machining
Bead-Blasted Hard Anodizing
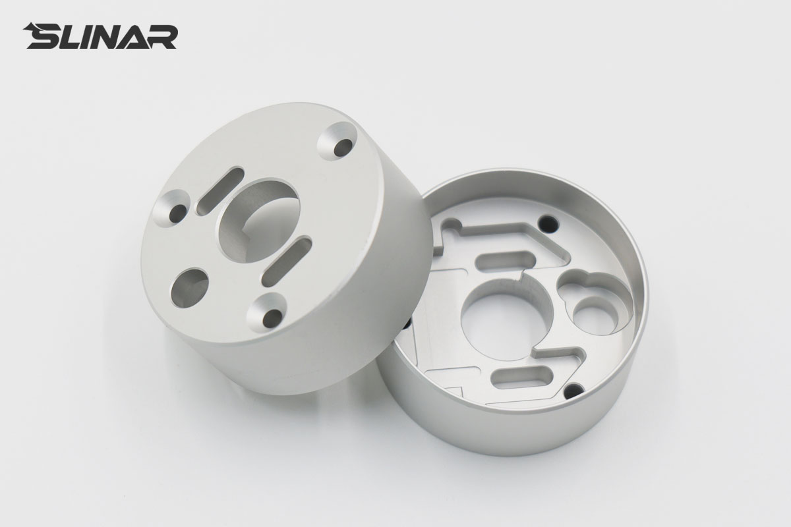
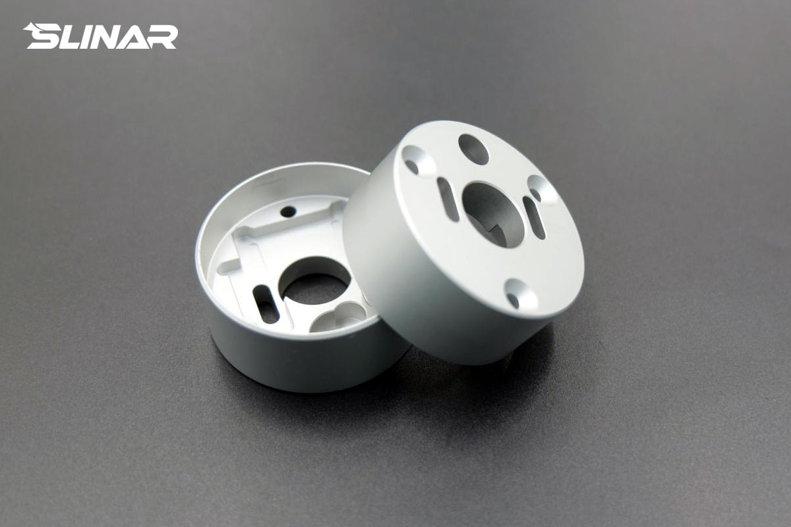
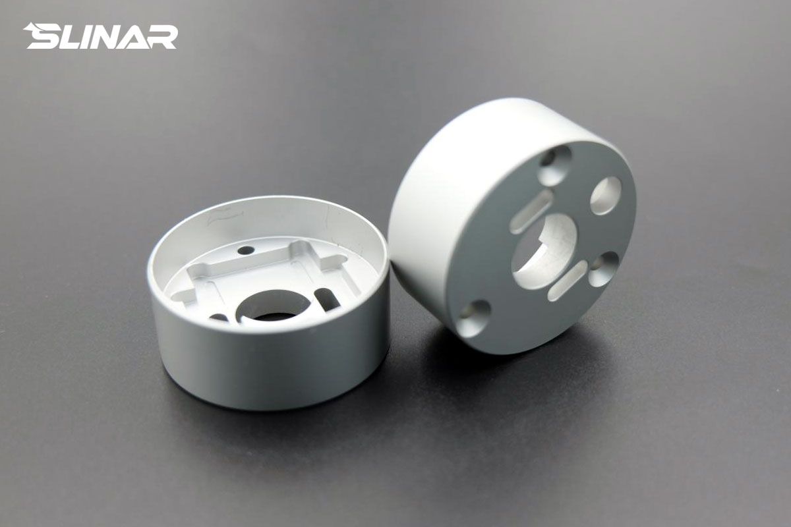
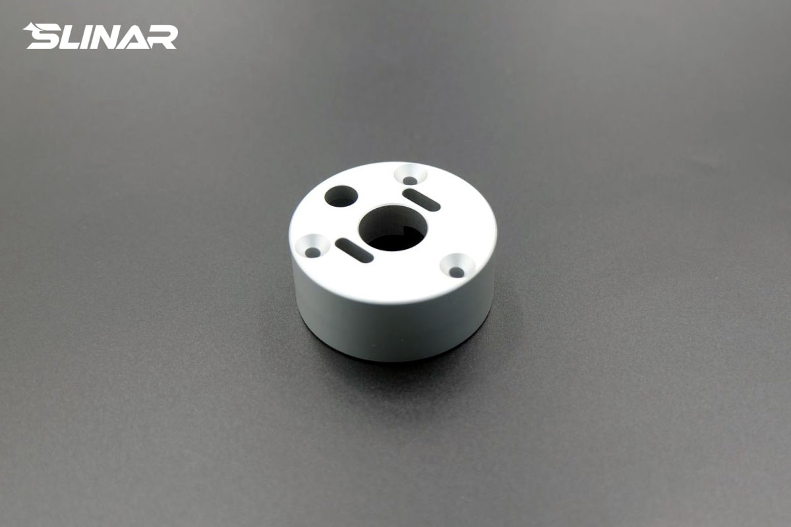
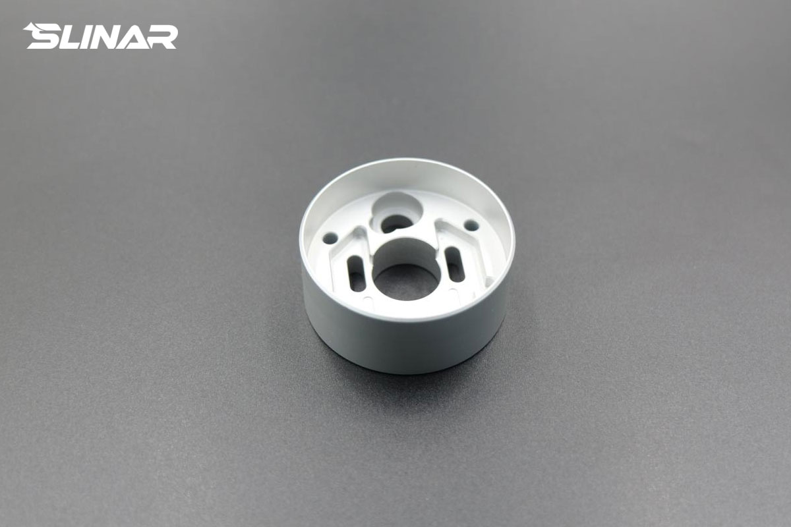
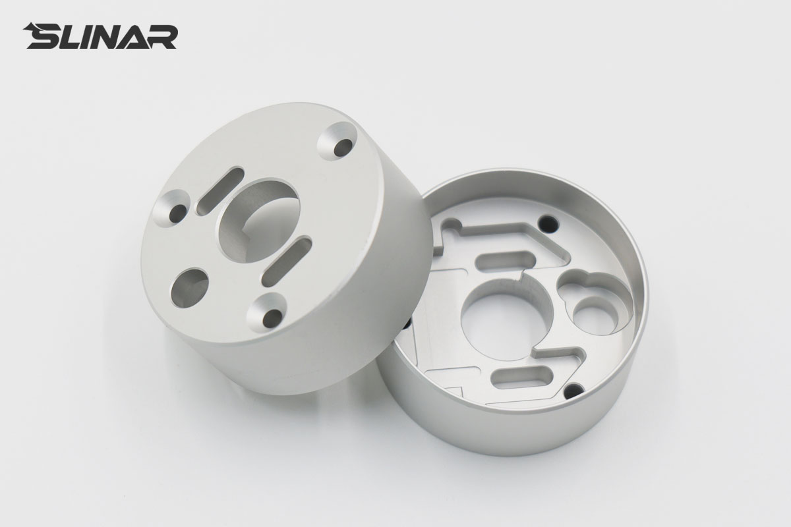
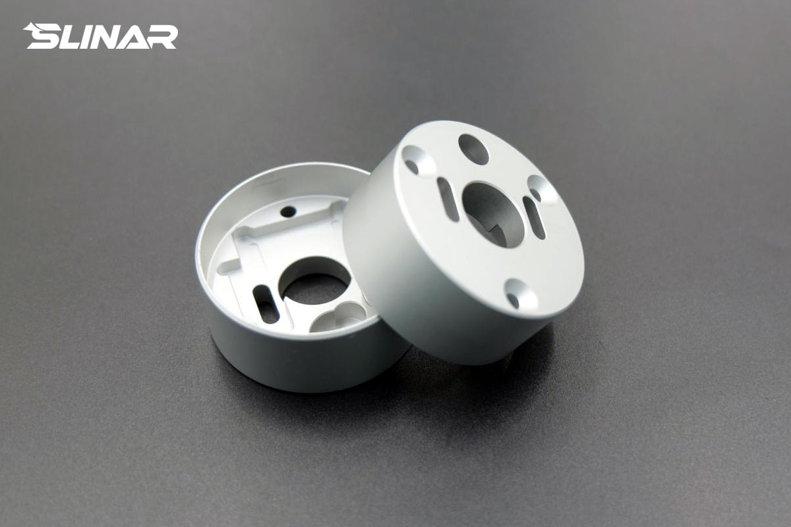
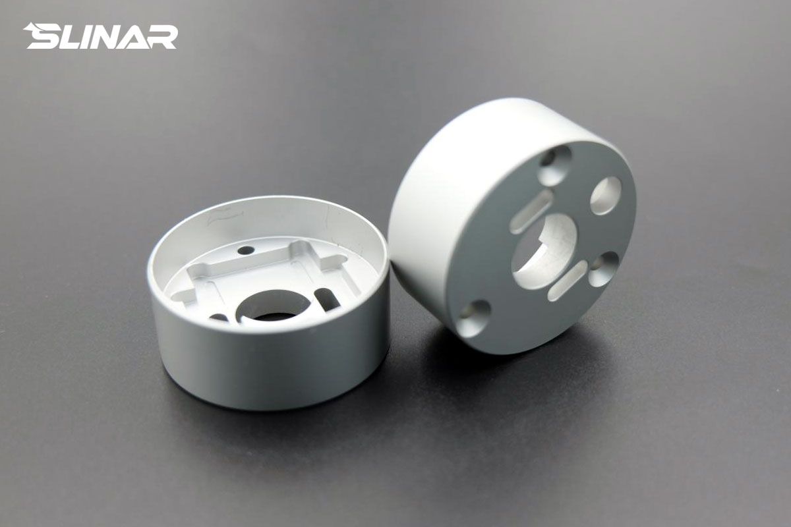
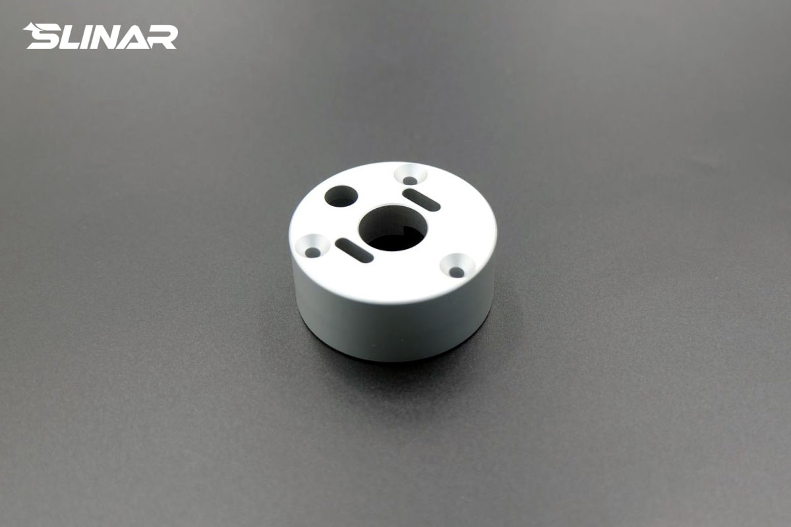
We manufactured a precision 6061-T6 Aluminum base housing for a semiconductor optical inspection module. This component serves as the structural foundation for optical sensing systems — requiring precise alignment between the cylindrical outer wall and the internal cavity, as optical path integrity depends on geometric consistency between these features. Achieving and maintaining cylindrical-to-cavity coaxiality in aluminum housings is particularly challenging due to residual stress release during machining and thermal effects during subsequent Surface Treatment .
6061-T6 offers balanced strength and machinability, but its internal stresses from heat treatment can cause distortion when material is unevenly removed . For this component, we applied a staged stress-relief strategy: roughing with generous allowance, followed by 48-hour ambient stabilization to allow residual stresses to dissipate, then 5-axis single-setup finishing for both outer cylinder and internal cavity — eliminating re-fixturing errors that compromise coaxiality . The outer wall was finished with bead-blasting to remove tool marks and create uniform surface texture, followed by MIL-A-8625 Type III hard anodizing. Anodizing adds ~2-5μm per surface (accounts for ~4-10μm total on diameter), factored into finishing allowances to maintain final dimensional accuracy . The result: a base housing holding coaxiality tolerances for semiconductor-grade optical module integration.
| Project Name | 6061-T6 Optical Inspection Base Housing |
| Key Metric | Specification |
| Cylindrical-to-Cavity Coaxiality | As specified (alignment-critical for optical path) |
| Dimensional Tolerance | ±0.015mm (critical mounting and interface features) |
| Surface Finish | Bead-blasted + hard anodized (Type III, MIL-A-8625) |
| Material | Aluminum 6061-T6 |
| Surface Treatment | Bead-blasted + hard anodizing (Type III) |
| Machining Process | 5-axis CNC milling + bead-blasting + hard anodizing |
CMM inspection verified cylindrical-to-cavity coaxiality, dimensional accuracy (±0.015mm), and flatness. Anodized coating verified for thickness (MIL-spec Type III) and uniform matte appearance. Coaxiality measured post-anodizing to confirm dimensional stability after surface treatment.
Ideal for semiconductor optical inspection modules, precision optical housings, metrology equipment bases, and optoelectronic component mounts.
|
Name |
Applicable Materials |
Colors |
Can be applied to |
|
|---|---|---|---|---|
|
|
Aluminum |
Clear, Black, Red, Blue, Orange, Gold |
Media Blasting, Tumbling, Type II Anodizing* Type III Anodizing with PTFE* |
Previous:Precision 6061 Aluminum Milled Star-Shaped Adapter Flange with Electroless Nickel Plating
Next:No More/End